Precision Inspection
Precision Inspection
Quality is built into every stage of manufacturing through advanced inspection systems, in-process monitoring, and rigorous dimensional verification. Our inspection capabilities ensure every component consistently meets customer specifications and process capability requirements
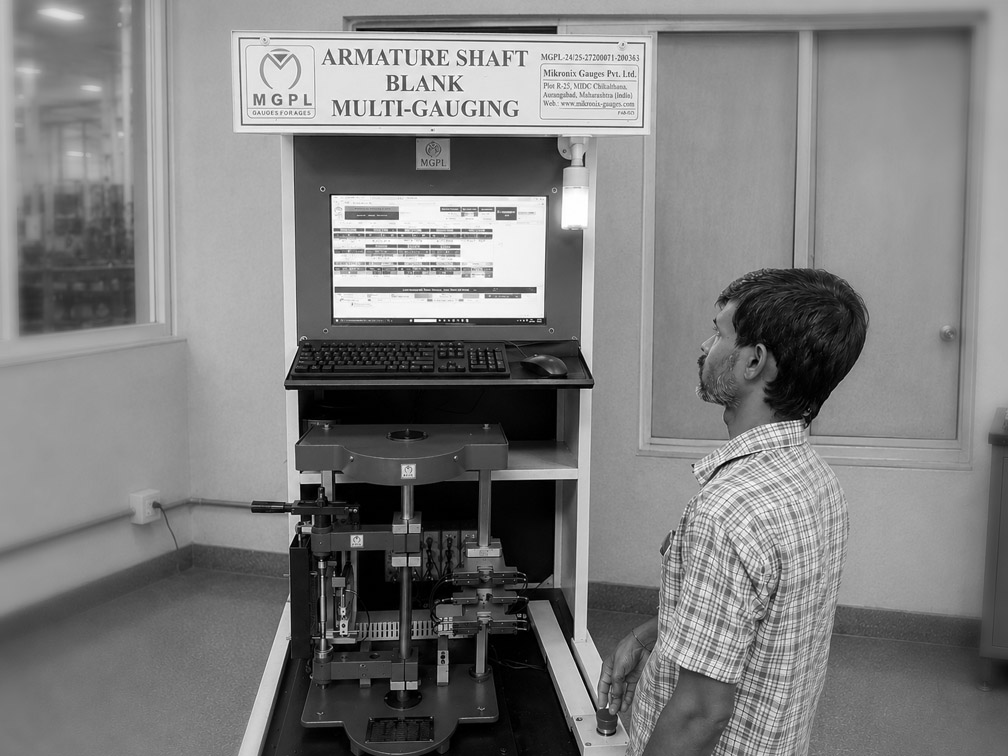
1. In-Process Gauging System
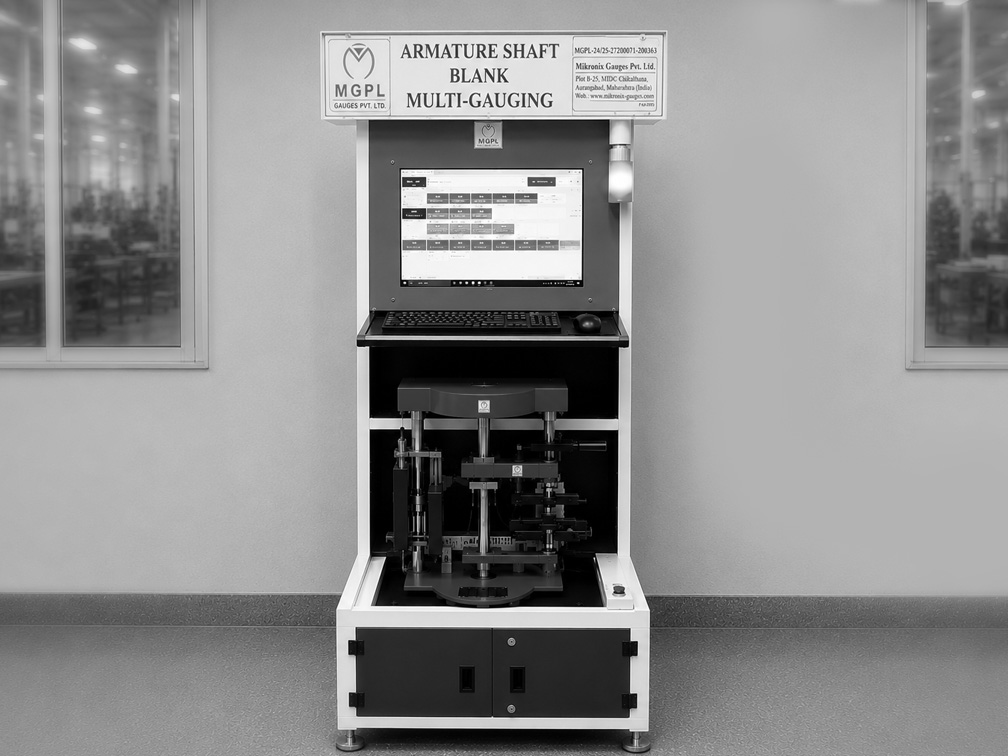
Mikronix Multi- Gauging System
Automated in-process gauging with mandatory 8-hour master verification using certified High and Low Masters, ensuring measurement accuracy, process stability, and consistent quality.
- Real-Time Process Monitoring
- Live Cp/Cpk Analysis
- In-Process Measurement
- Immediate Process Feedback
- Reduced Process Variation
2. Optical Profile Inspection
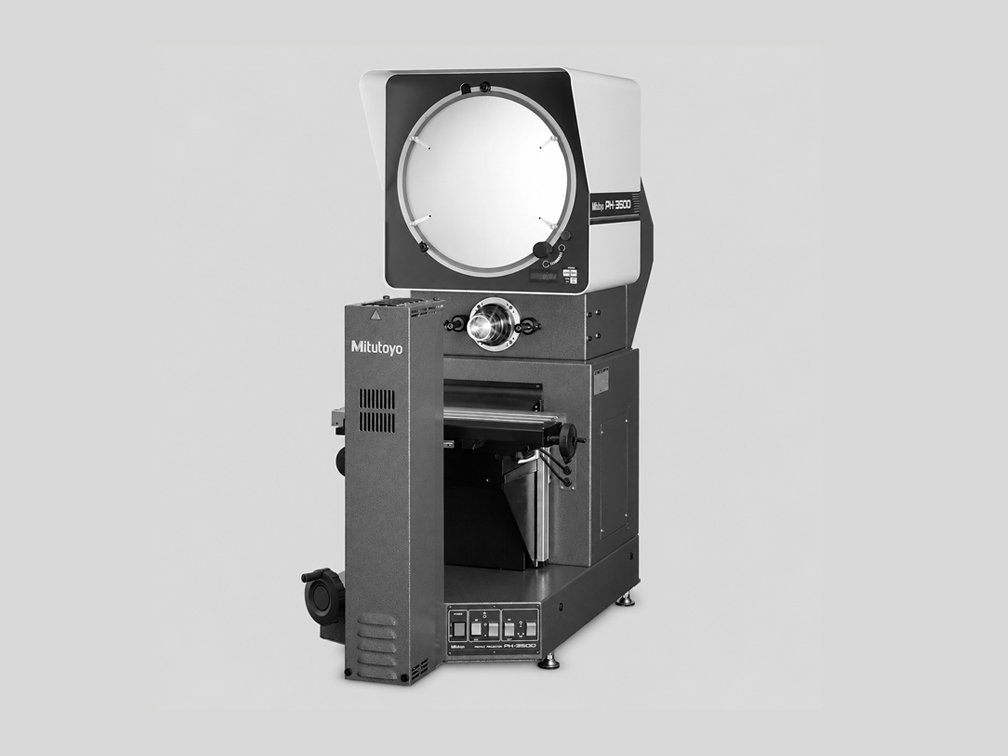
Mitutoyo PH-3515 Profile Projector
High-accuracy optical inspection for profile verification, dimensions, radii, angles, and geometric features.
3. Gear Metrology & Tool Verification
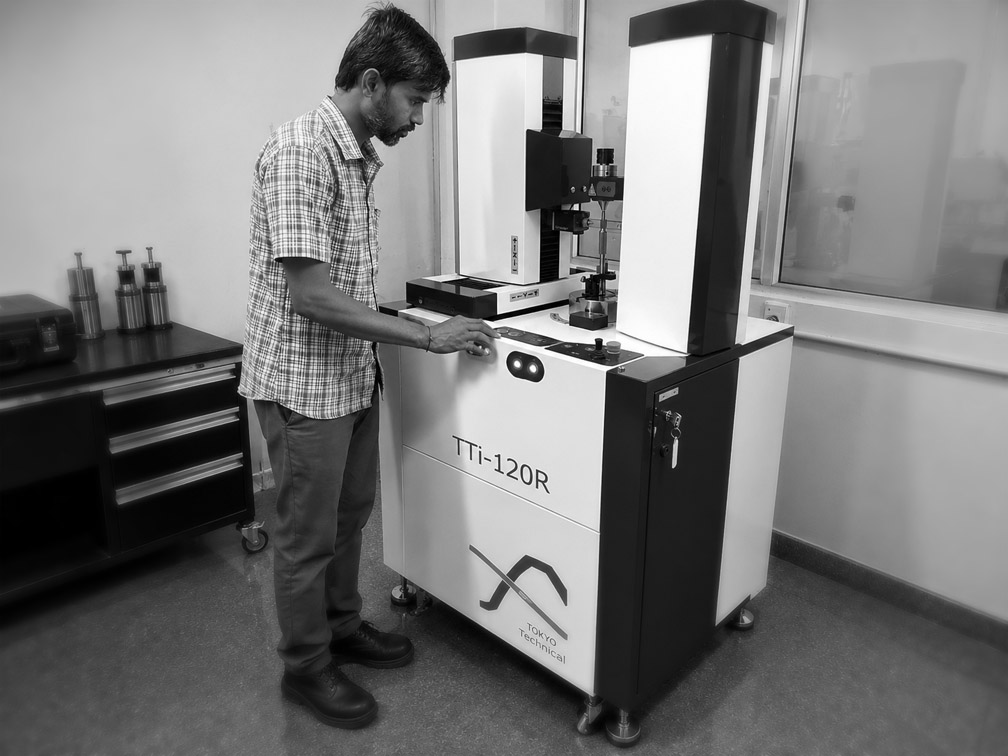
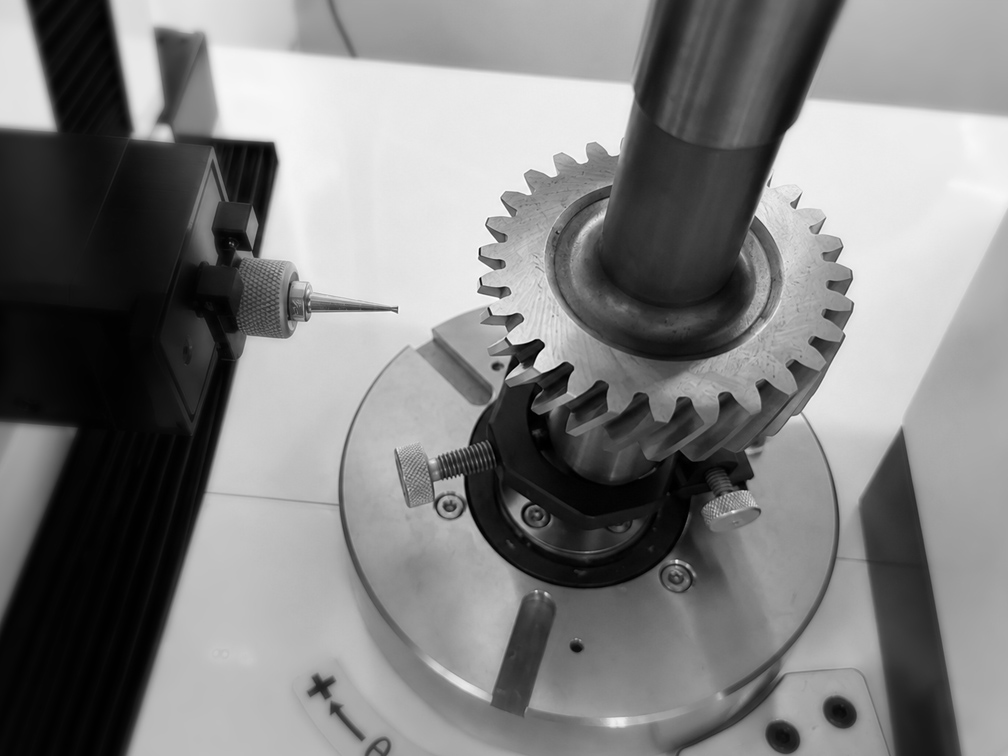
TTI 120R Gear Tester
Advanced gear inspection for profile, lead, and other critical parameters, ensuring consistent gear quality and conformance to customer specifications.